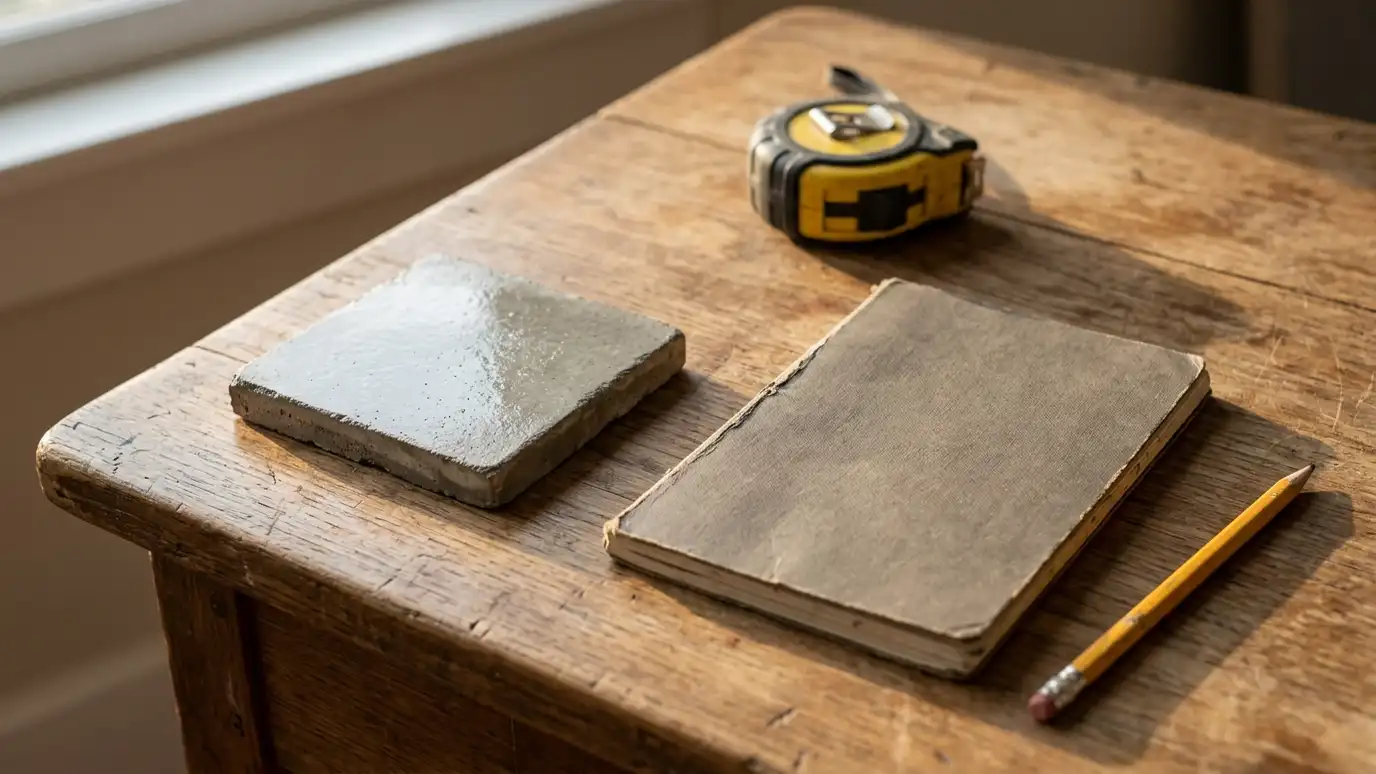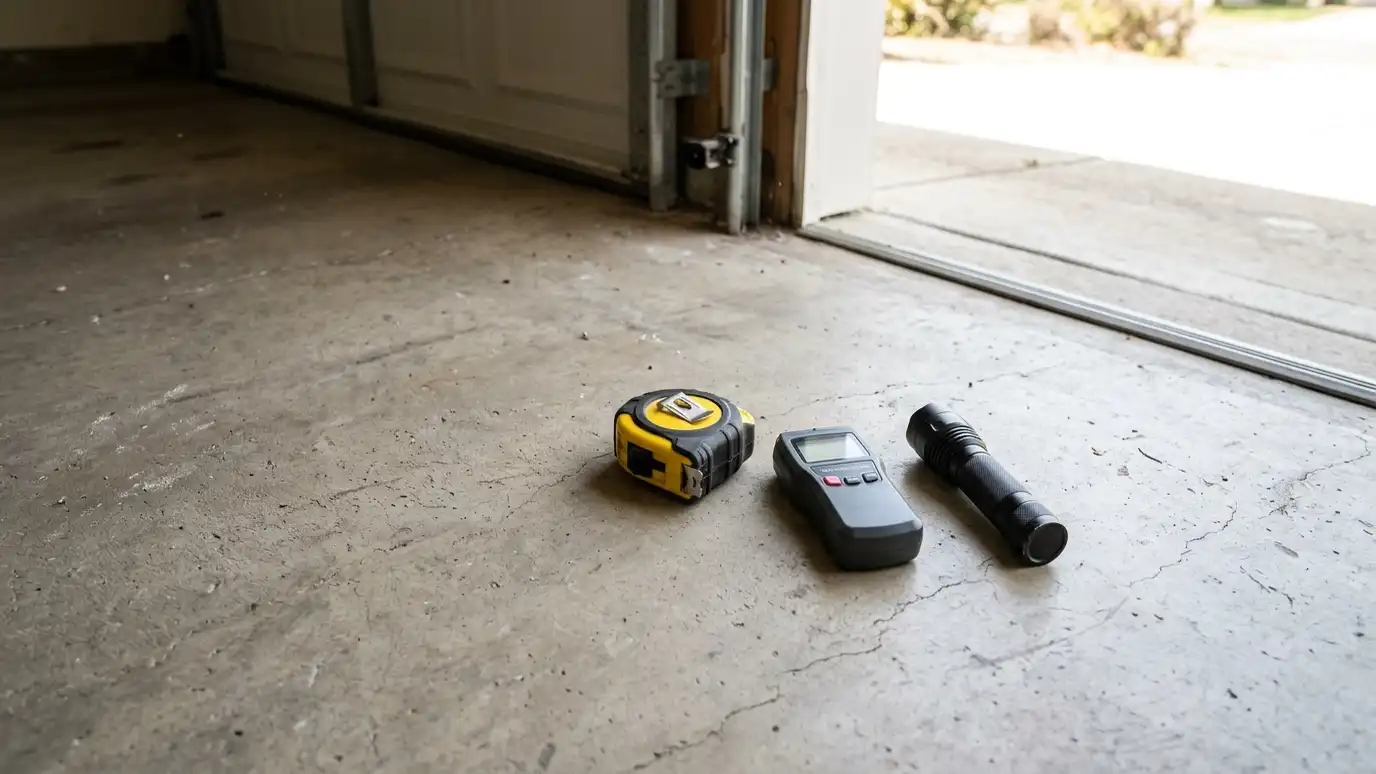
In-home measure and site visit that records floor size, slopes, drains, joints, doors and conditions so the coating plan and the scope fit your actual space.
A good scope is built on good measurements. During a site visit we walk the garage, measure the floor, note the doors, steps and drains, check for slopes and look closely at cracks, joints and stains. We also look outside at grading and gutters, since water from the yard can end up under a garage door. Nashville garages come in many shapes, from narrow alley garages to large three-bay spaces, and no two are exactly the same.
We bring a moisture meter, a tape measure and a camera. We measure the floor in sections, mark problem spots and take photos so we can plan the work later. We talk about how you use the space, what you plan to move in or out and where the door apron, steps and wall edges are. After the visit, we send you a clear scope with measurements, photos and the plan for each repair. If we notice a drainage or structural question, we tell you honestly, even if it means the coating should wait. A short walk around the outside of the house helps too, because the way the driveway slopes and the way the gutters drain often explain what is happening on the garage floor.
Floor size, steps, doors and drains are recorded.
Cracks, stains and joints are documented.
Gutters and grading can affect the floor.
Measurements and plans are shared with you.
Floor size, steps, doors and drains are recorded.
Cracks, stains and joints are documented.
Gutters and grading can affect the floor.
We ask how you live in and use the space.
Measurements and plans are shared with you.
We mention drainage or structural questions.
Every topic has its own page with what to expect and how we approach it.
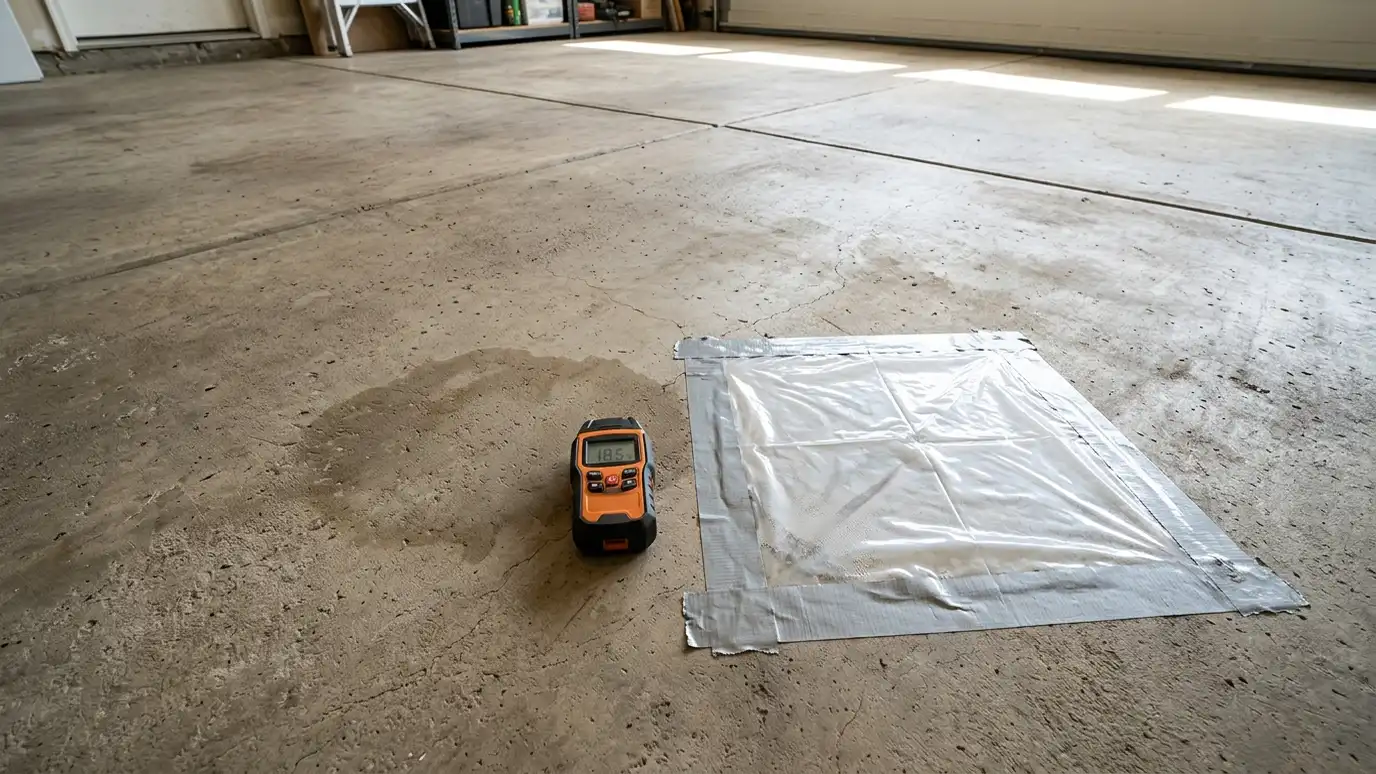 Comparison guideConcrete Moisture ExplainedHow moisture vapor moves through slabs, how it is tested and what it can do to a coating.Learn more
 Comparison guideWhat Drives Coating CostsThe factors that raise or lower the cost of a garage floor coating: size, prep, repairs, system, finish…Learn more
 ResourceNAHBA trade association for home builders and remodelers that publishes consumer information about building and remodeling.Learn more
Enter the floor size, extras and system to see planning amounts for basecoat, flake and topcoat, plus cove and border lengths.
You tell us what you want to coat, how you use the space and what bothers you about the floor, and we set a visit.
We measure the floor, check cracks, stains and moisture, take photos and talk through colors and finishes.
You review samples, a design preview and a plain written scope with every layer and the schedule before anything is ordered.
We clear and protect the space, diamond grind the slab, repair cracks and joints and clean the surface.
We apply the basecoat, broadcast flakes or color and roll the clear topcoat, then give you a cure schedule.
We walk the finished floor with you, share a care guide and schedule a first checkup.
A tape measure, a moisture meter and a camera.
Clear a path to the walls if you can. We work around the rest.
Yes. Drainage and gutters can affect a garage floor.
Yes, with your written scope.
Yes. We visit garages, shops and outbuildings.
 Free Garage Floor EstimateFree garage floor estimate with a visit, measurements, moisture and condition checks and a plain written scope you…Explore
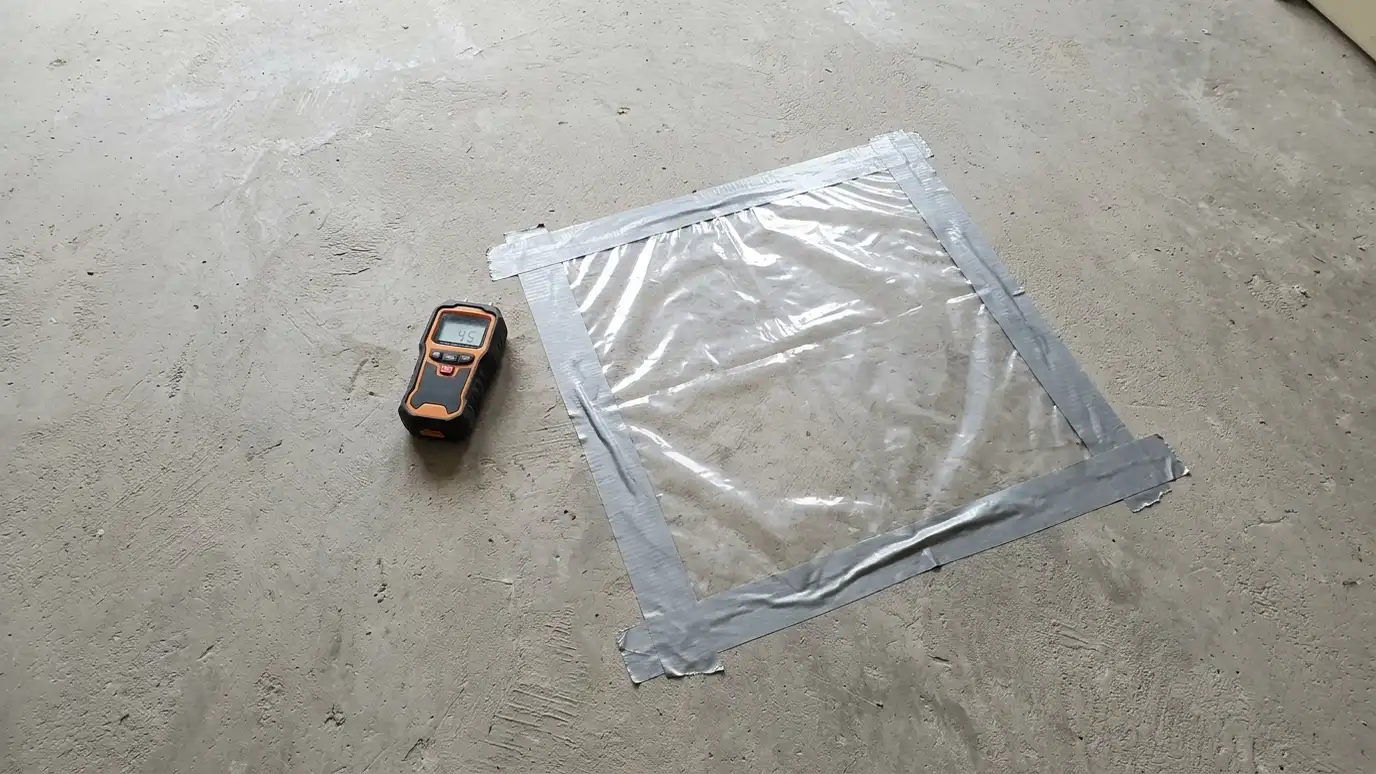 Concrete Moisture TestingConcrete moisture testing that checks for moisture vapor in the slab with plastic sheet, calcium chloride and in-slab…Explore
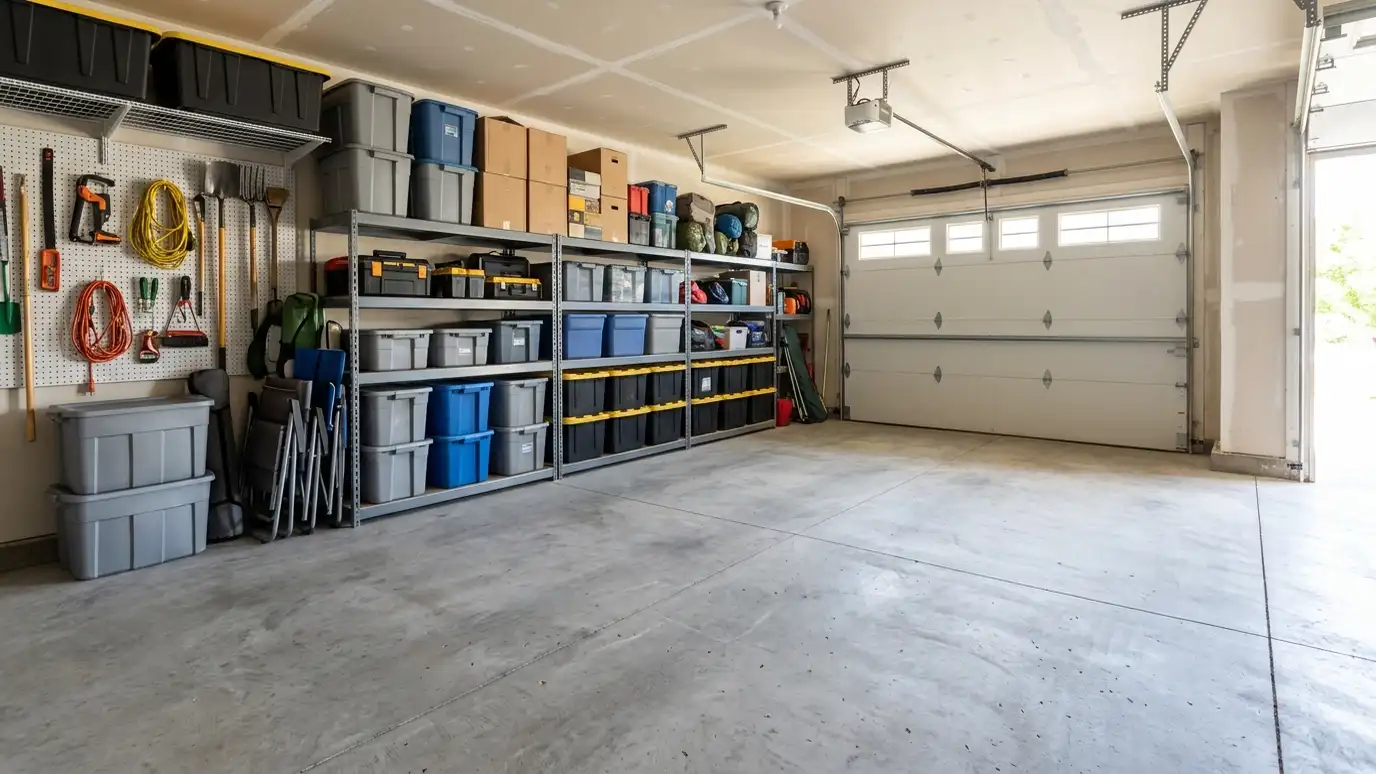 Garage Clear-Out and Organization HelpGarage clear-out and organization help that plans how to empty, store and return your belongings around a coating…Explore
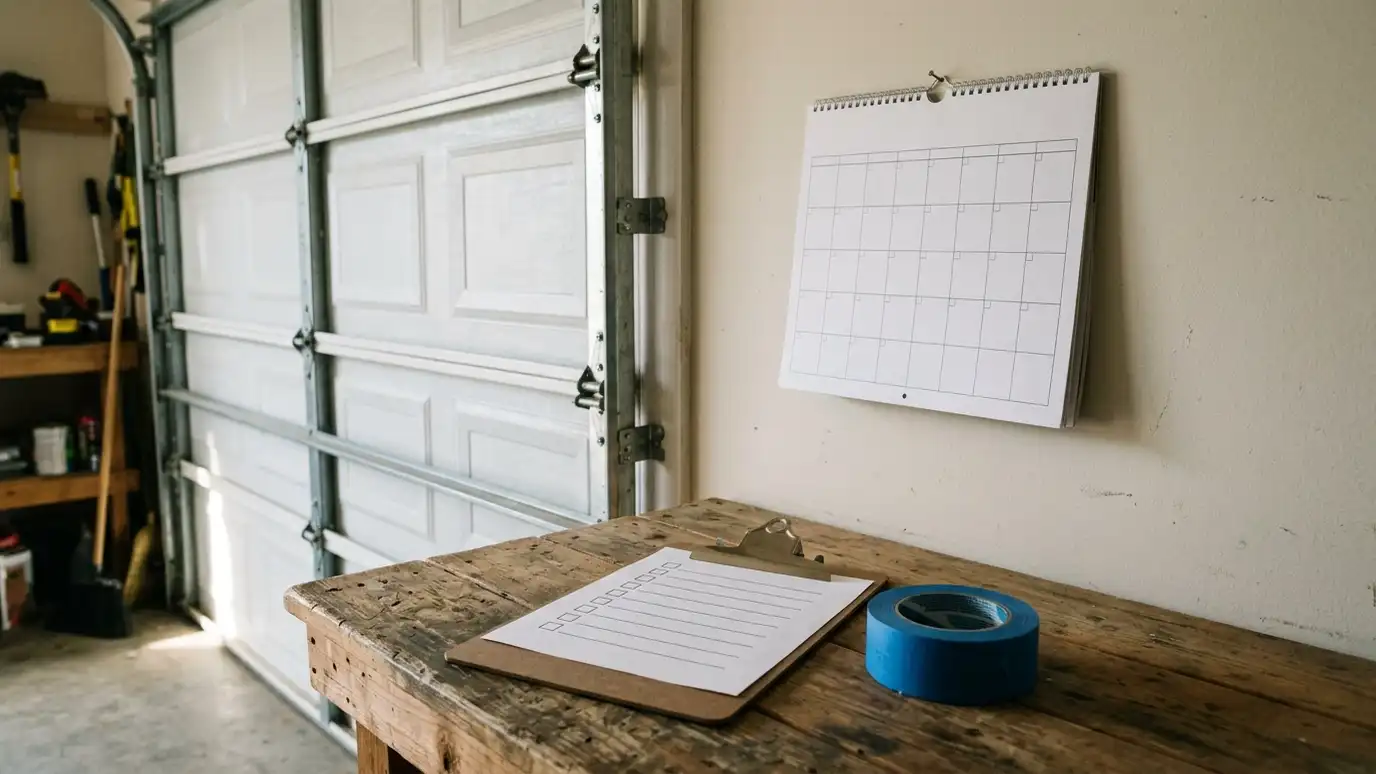 Project Scheduling and Prep ChecklistProject scheduling and prep checklist that sets the date, explains what to clear and how to prepare, and…Explore
Tell us about your floor and we will call you back to set up a visit.
Or call (615) 357-7797 to talk now.