
An online tool for drawing floor plans and room layouts and viewing them in 2D or 3D.
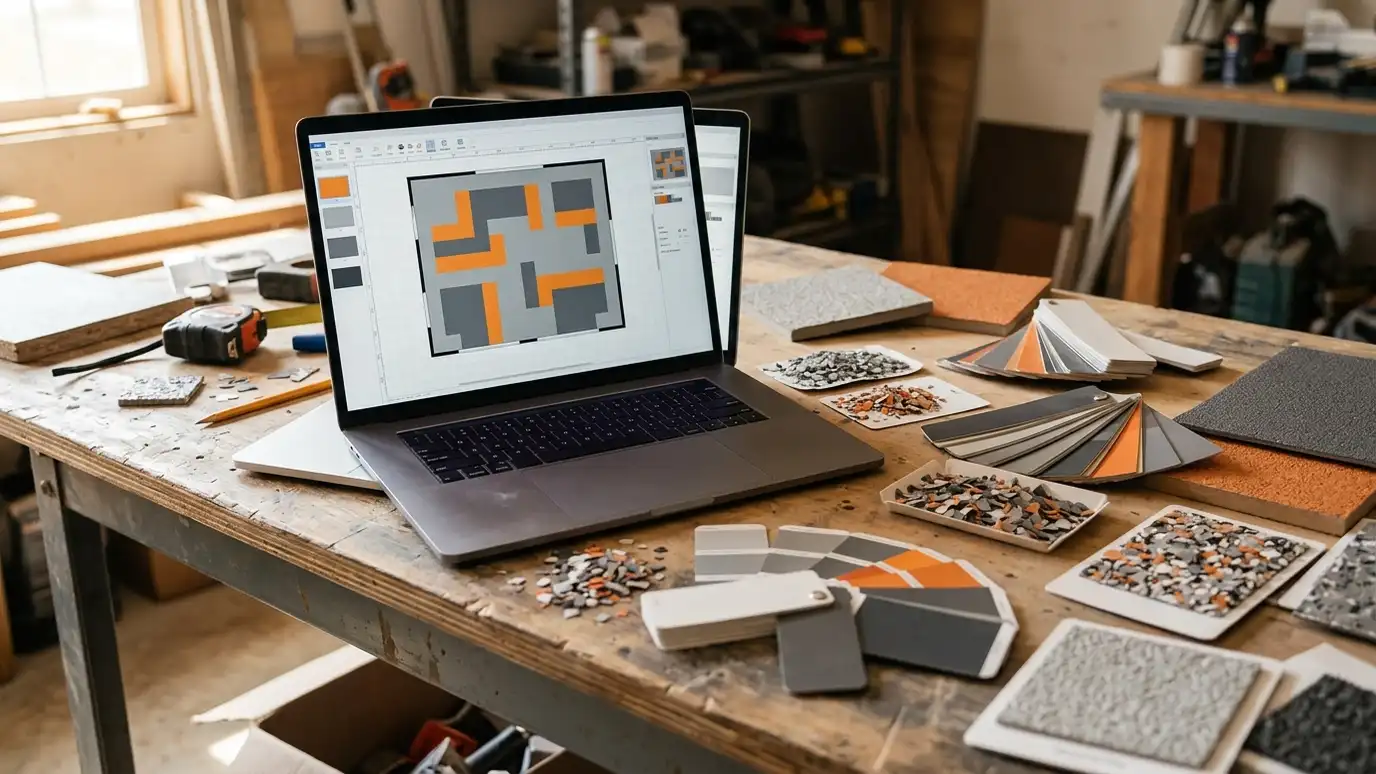
RoomSketcher is an online tool for drawing floor plans, adding furniture and viewing rooms in 2D or 3D. It is simple enough for homeowners and handy for testing whether a workbench, cabinets and a lift will fit in a garage. A quick plan helps you describe the space to a contractor and decide where borders, stripes or drains will go. Nashville homeowners often sketch a garage plan before they call, which makes our site visit faster.
We are an independent garage floor company and are not affiliated with RoomSketcher. We are glad to look at any layout you draw and then measure the real space. A drawing is a sketch, not a survey, so we confirm sizes on site. The tool offers its own help pages on the official site, and we encourage you to explore them.
Visit the official RoomSketcher website
Draws walls, doors and rooms.
Test benches, cabinets and equipment.
See the space from above or inside.
Plans can be shared with others.
Works in a browser.
We confirm real sizes on site.
Design your floor, size a job or ballpark a budget.
 Garage Floor Design StudioDesign your floor on screen: pick the system, base color, flake blend, border, stripes, pattern, cove and sheen, see a live preview of your garage and send the design to us.Try it
 Garage Floor Coverage and Materials CalculatorEnter the floor size, extras and system to see planning amounts for basecoat, flake and topcoat, plus cove and border lengths.Try it
 Garage Floor Coating Budget PlannerPick a garage, basement, patio or commercial project, set the size and add allowances for repairs, texture, cove base and more to see a ballpark planning range. Placeholder values only.Try it
No, but a quick sketch helps us talk about the space.
No. We measure the real floor at the visit.
No. We are an independent garage floor company, and RoomSketcher is a name that belongs to its owner. We work with many products and companies and are glad to talk about the ones you prefer.
 ResourceAmerican Concrete InstituteA nonprofit technical society that publishes standards, guides and training about concrete design, repair and construction.Learn more ResourcePortland Cement AssociationA trade association for cement manufacturers that shares research and information about cement and concrete.Learn more ResourceNRMCAA trade association for the ready-mixed concrete industry with resources on concrete quality and construction.Learn more ResourceConcrete NetworkA long-running website with articles, galleries and guides about decorative concrete, floors and coatings.Learn more
Call us and describe your floor. We will visit, check the slab and give you a clear written plan.