
A 3D modeling program used by designers, builders and homeowners to draw buildings and spaces.
SketchUp is a 3D modeling program made by Trimble that people use to draw buildings, furniture and interiors. It is popular with builders and homeowners because it is easier to learn than many design programs and can show a space from every angle. A homeowner thinking about a garage makeover can sketch a simple model to test cabinet layouts and floor patterns. Many Nashville owners use it to explore ideas for borders, stripes and lighting before they meet a contractor.
We are an independent garage floor company and are not affiliated with SketchUp or Trimble. We are glad to work from a model you create, and we use our own Design Studio to test floor looks quickly. A sketch is not a work order, so we confirm measurements and details at a visit. The maker publishes tutorials on its official site.
Visit the official SketchUp website
Draws spaces you can view from any angle.
A friendly interface suits beginners.
Try cabinets, lifts and patterns.
Models and images can be shared with others.
Tutorials help new users.
Many designers and builders use it.
 Logo and Custom Graphic Garage FloorsLogo and custom graphic garage floors that inlay shapes, emblems and designs in contrasting coating colors for a…Explore
 Garage Floor Design VisualizationGarage floor design visualization that lets you test flake blends, colors, borders and sheens on a digital preview…Explore
Design your floor, size a job or ballpark a budget.
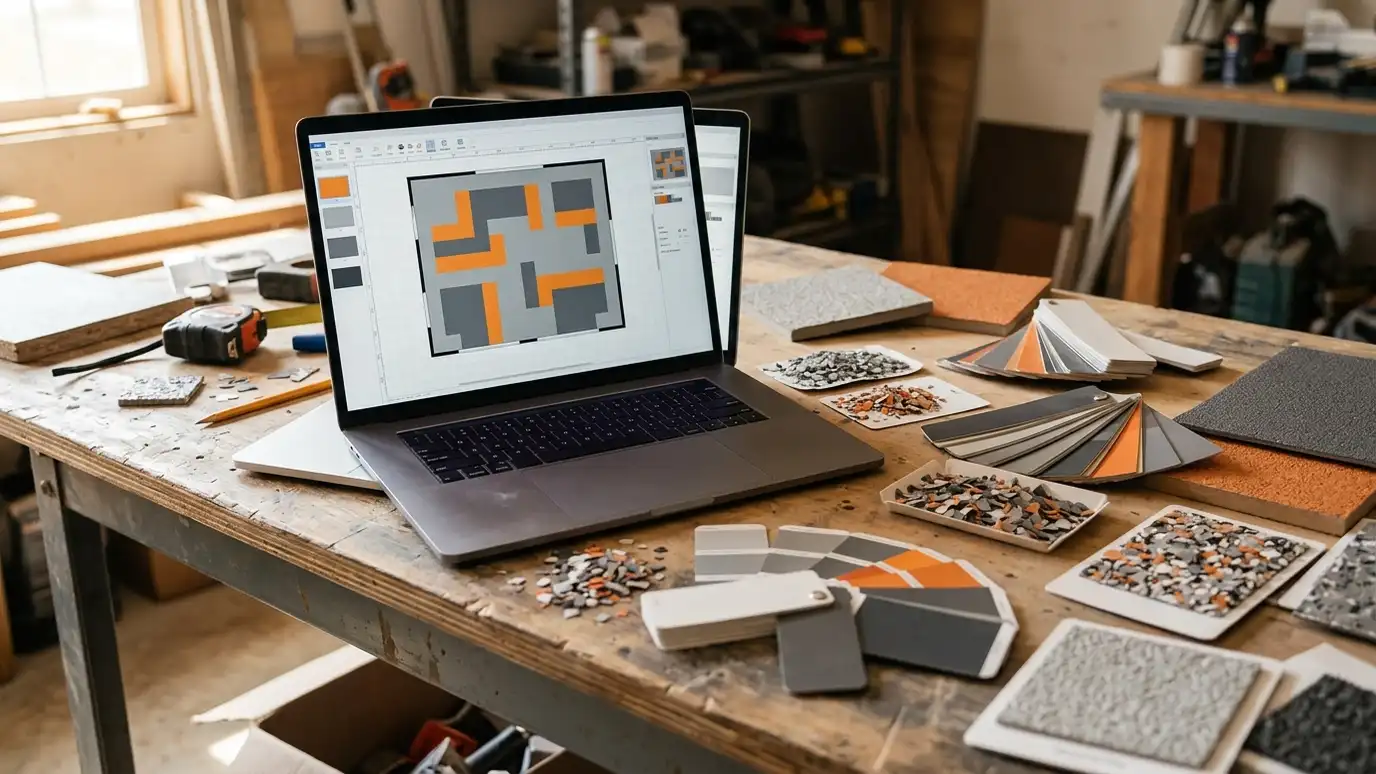 Garage Floor Design StudioDesign your floor on screen: pick the system, base color, flake blend, border, stripes, pattern, cove and sheen, see a live preview of your garage and send the design to us.Try it
 Garage Floor Coverage and Materials CalculatorEnter the floor size, extras and system to see planning amounts for basecoat, flake and topcoat, plus cove and border lengths.Try it
 Garage Floor Coating Budget PlannerPick a garage, basement, patio or commercial project, set the size and add allowances for repairs, texture, cove base and more to see a ballpark planning range. Placeholder values only.Try it
No. Our free Design Studio and sample boards are usually enough.
Yes, as a starting point.
No. We are an independent garage floor company, and SketchUp is a name that belongs to its owner. We work with many products and companies and are glad to talk about the ones you prefer.
 ResourceAmerican Concrete InstituteA nonprofit technical society that publishes standards, guides and training about concrete design, repair and construction.Learn more ResourcePortland Cement AssociationA trade association for cement manufacturers that shares research and information about cement and concrete.Learn more ResourceNRMCAA trade association for the ready-mixed concrete industry with resources on concrete quality and construction.Learn more ResourceConcrete NetworkA long-running website with articles, galleries and guides about decorative concrete, floors and coatings.Learn more
Call us and describe your floor. We will visit, check the slab and give you a clear written plan.